
Thomson Reserve Floor Plans Are Out: I Studied Them — And This Mega Project Is More Interesting Than I Expected
This analysis delves into Thomson Reserve's newly released floor plans, revealing why this mega-project offers diverse living options beyond its large scale. Discover how its innovative site plan and varied unit types cater to different buy
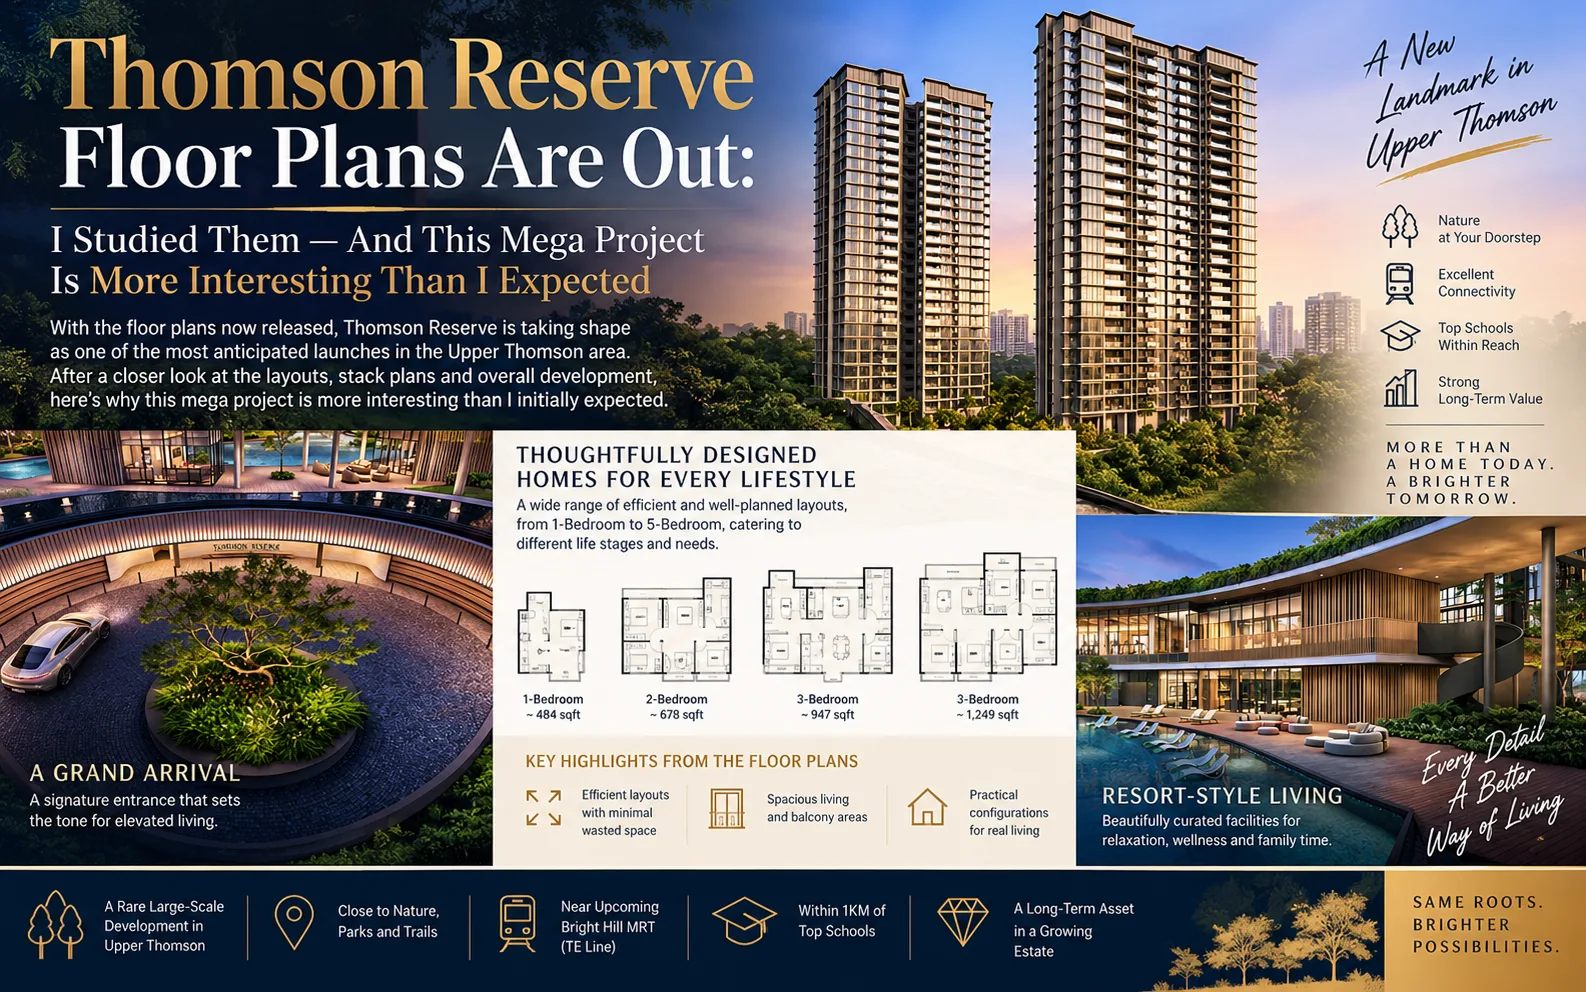
I have already written twice about Thomson Reserve.
In my earlier articles, I focused largely on the investment and pricing story.
The former Thomson View site was acquired at an unusually attractive time.
Then Lorong Puntong came along at $1,612 psf ppr, dramatically higher than Thomson Reserve's effective land rate. More recently, UOL and CapitaLand themselves put in the top bid of $1,537 psf ppr for New Upper Changi Road.
Those numbers matter.
But I don't want to repeat that discussion today.
Because something much more useful to an actual homebuyer has now been released:
The Thomson Reserve floor plans.
And after studying them, I think we can finally start answering a different question.
Not:
“Is Thomson Reserve's land cheap?”
But:
“What exactly are buyers getting for their money?”
That is ultimately the more important question.
First, Thomson Reserve Is Really Big
Let's establish the scale.
Thomson Reserve will have:
1,268 homes
across:
six residential towers — four 21-storey towers and two 30-storey towers.
The homes range from 2-bedroom to 5-bedroom configurations.
The sales material itself devotes separate sections to the site plan, unit mix and floor plans — and once you study the plans, you understand why.
Normally, when I hear:
“1,268-unit mega development”
my immediate concern is:
density.
How many neighbours am I facing?
How close are the blocks?
How many units are squeezed onto each floor?
Will everything feel mass-market?
But Thomson Reserve has one advantage that many mega projects don't have:
land.
And lots of it.
The site is over 500,000 sq ft.
That gives the architect room to do something quite interesting.
The Site Plan May Actually Be More Important Than The Floor Plans
Look carefully at how Thomson Reserve has been laid out.
Instead of six towers sitting in neat parallel rows facing one another, the blocks are spread across the irregularly shaped site.
That creates two broad types of homes.
Some stacks look outwards towards the surrounding greenery.
Others look inwards across the project's landscaping and waterscapes.
According to the project materials, more than 45% of stacks are oriented towards the Central Catchment Nature Reserve, while another 35% overlook the project's internal landscape and waterscapes.
The project's own estimate is therefore that more than 80% of stacks have either greenery-facing or premium landscape views.
That is a very interesting number.
And this is where I think Thomson Reserve starts differentiating itself from a normal mega-development.
In A Mega Project, I Don't Just Want Facilities. I Want Space Between Buildings.
This is something buyers sometimes overlook.
A developer can give you:
five pools,
ten function rooms,
karaoke rooms,
pickleball courts,
coworking spaces,
BBQ pits,
gyms,
and 80 different facilities.
Very impressive brochure.
But when I stand in my balcony every morning and stare directly into somebody else's bedroom?
That affects me every single day.
The Thomson Reserve site plan shows some very substantial internal distances.
Certain stretches across the development are approximately:
170m, 180m, 190m and even 240m, depending on the points being measured.
Obviously, not every unit gets 200 metres of separation.
Some block-to-block distances are considerably tighter.
Which is exactly why:
stack selection will matter enormously here.
At 1,268 units, I don't think buyers should say:
“I want Thomson Reserve.”
I would ask:
“Which Thomson Reserve?”
Because the experience between two units in the same development could be completely different.
One may face deep internal landscaping.
Another may face nature.
Another may have a more urban outlook.
Another may have greater privacy.
This is the first thing I would study once the actual price chart comes out.
Now Let's Talk About The Floor Plans
This is where the latest release becomes particularly interesting.
There isn't simply:
2-bedroom,
3-bedroom,
4-bedroom,
5-bedroom.
There are multiple permutations within those categories.
The sales kit's floor-plan index alone shows a very wide range of types — B-series, BP-series and BPS-series for the smaller homes, multiple C/CP/CPS 3-bedroom formats, D/DP/DPS 4-bedroom formats and the E-series 5-bedroom home.
More importantly, the project appears to be divided conceptually into:
Classic Collection
and:
Luxury Collection.
That tells me the developer isn't treating all 1,268 buyers as one market.
And I think that is clever.
The 2-Bedroom Starts From 592 Sq Ft
The basic 2-bedroom Type B layouts start from:
592 sq ft.
That's compact.
But importantly, it is a genuine two-bedroom configuration rather than a one-bedroom-plus-study being marketed creatively as something else.
There is a proper master bedroom.
A second bedroom.
Living and dining.
Kitchen.
Master bathroom.
And balcony.
For an investor or couple, I can understand the proposition.
But personally, the more interesting 2-bedroom isn't necessarily the smallest one.
The 678 Sq Ft 2-Bedroom Premium Makes More Sense To Me
The 2-Bedroom Premium configurations go up to around:
678 sq ft.
And this is where you start getting:
two bathrooms.
That changes the usability considerably.
Imagine:
husband and wife,
one child,
or even two unrelated tenants.
The difference between:
2 bed 1 bath
and:
2 bed 2 bath
is meaningful.
Then Thomson Reserve goes one step further.
There Is Even A 2-Bedroom Premium + Study
At approximately:
732 sq ft
you can get a 2-Bedroom Premium + Study.
This is a layout I think could appeal to a very specific post-Covid buyer.
Two bedrooms.
Two bathrooms.
Plus an actual study space.
For a couple with one child, that study could become:
home office,
study room,
small playroom,
or eventually homework space.
And this brings me to something I noticed throughout the Thomson Reserve plans.
The developer has tried to create multiple steps between bedroom categories.
Instead of forcing someone to jump immediately from:
2BR → 3BR,
you have:
2BR
→ 2BR Premium
→ 2BR Premium + Study
→ 3BR
→ 3BR Premium
→ 3BR Premium + Study.
That allows buyers to buy according to:
how they actually live
rather than simply how many bedroom labels they want.
The 3-Bedroom Category Is Probably Where Thomson Reserve Gets Really Competitive
This is the segment I would watch very closely.
Because this is likely where a large portion of the upgrader market will sit.
The standard 3-bedroom configurations are around the 900-plus sq ft range, before moving into the larger Premium layouts.
The 3-Bedroom Premium Type CP1, for example, is:
1,055 sq ft.
Now the layout starts becoming noticeably more family-oriented.
You get three proper bedrooms.
Two bathrooms.
A household shelter.
A yard.
A separate WC.
And a longer kitchen arrangement.
That last part matters.
Because once you're buying a three-bedroom for your own family, I start asking different questions.
Where does the helper sleep?
Where do I hang clothes?
Where does the vacuum cleaner go?
Where do I put luggage?
Can someone cook while someone else uses the kitchen?
Where do I hide all the rubbish that accumulates when you have children?
These aren't sexy brochure questions.
But these are real home questions.
And Then There Is The 1,152 Sq Ft 3-Bedroom Premium + Study
This caught my attention.
The CPS1 layout is approximately:
1,152 sq ft.
You get:
three bedrooms,
a dedicated study,
two bathrooms,
household shelter,
yard,
WC,
and a fairly substantial kitchen.
This isn't trying to win the smallest-possible-3-bedroom competition.
It is trying to create:
a proper family home.
And I think this is an important distinction.
Because one of the problems with comparing new launches purely by PSF is that:
$2,600 psf × a bad layout
can actually give you less usable home than:
$2,700 psf × a very efficient layout.
Once the official Thomson Reserve prices are released, I would compare quantum against usable lifestyle, not merely PSF.
The 4-Bedroom Is Where The Product Changes Again
The standard 4-bedroom Type D1 is approximately:
1,238 sq ft.
You get four proper bedrooms, a sizeable living/dining area, household shelter, yard and kitchen.
But move into the Luxury Collection and Thomson Reserve changes character.
The 4-Bedroom Premium comes with:
a private lift.
One example is approximately:
1,367 sq ft.
And now we start seeing:
private lift lobby,
walk-in wardrobe,
junior master bedroom,
junior master bathroom,
three bathrooms,
yard,
WC,
household shelter,
and a much more substantial master suite.
This is no longer simply:
“Make the condo bigger.”
The developer is trying to create a different residential experience.
Then Comes The 1,485 Sq Ft 4-Bedroom Premium + Study
This is probably one of the layouts I would personally study carefully when the prices come out.
Approximately:
1,485 sq ft.
Private lift.
Four bedrooms.
Study.
Junior master.
Walk-in wardrobe.
Large living/dining.
Proper kitchen.
Yard.
Household shelter.
And importantly:
separation of spaces.
That becomes increasingly important for families.
Parents working from home.
Children studying.
Helper in the house.
Grandparents staying over.
Guests visiting.
You don't simply need more square footage.
You need:
the square footage to do different jobs.
And Finally: The 5-Bedroom Suite
The 5-Bedroom Suite is approximately:
1,808 sq ft.
with private lift.
And this is very clearly designed as the flagship family product.
There is a proper master suite with:
walk-in wardrobe,
large master bathroom,
four additional bedrooms,
multiple bathrooms,
junior master,
large living and dining areas,
yard,
WC,
household shelter,
and a substantial kitchen.
This is where I think Thomson Reserve may appeal to another buyer group that hasn't received enough attention.
Landed right-sizers.
Someone selling a $5 million, $6 million or $7 million landed home may not want:
850 sq ft.
They may still want:
space,
privacy,
proper bedrooms,
a helper's area,
a large dining table,
and somewhere their children and grandchildren can visit.
But they don't want to maintain:
a roof,
garden,
gate,
external walls,
pest control,
stairs,
and an ageing landed house.
A 1,800 sq ft condo beside an MRT and surrounded by greenery starts becoming a very different proposition.
This Is Why I Think Thomson Reserve Isn't Really One Project
This is my biggest takeaway from studying the plans.
Technically:
yes.
1,268 units.
One development.
But commercially?
I almost see:
three different markets inside one project.
The compact 2-bedroom products compete for investors, couples and smaller households.
The 3-bedroom and standard 4-bedroom products compete for HDB and condo upgraders.
The larger private-lift Luxury Collection competes for affluent families, existing larger-condo owners and potentially landed right-sizers.
That diversification matters.
Because remember:
1,268 units is a lot of units to sell.
The developer needs depth of demand.
Having one product for everybody would worry me more.
But 1,268 Units Also Creates A Future Resale Question
This is the other side of the story.
I like mega developments.
They tend to have:
large facilities,
stronger awareness,
more transactions,
better price discovery,
and usually more complete ecosystems.
But when you eventually sell?
You may be competing with your own neighbours.
Suppose ten 3-bedroom owners decide to sell at the same time.
A buyer suddenly has ten choices.
Same project.
Similar size.
Similar age.
Now:
floor,
view,
renovation,
stack,
layout,
and asking price
become very important.
That is why my approach to mega developments has always been:
Don't just buy the project. Buy the right unit within the project.
And Thomson Reserve may be a textbook example of this.
So Which Thomson Reserve Layout Would I Watch?
Without the final price chart, I wouldn't declare a “best” layout yet.
Because:
value = product + price.
A fantastic 1,152 sq ft layout can become unattractive if the developer prices it too aggressively.
A less exciting unit can become compelling if the entry quantum is right.
But based purely on product, I would pay particular attention to:
2BR Premium + Study around 732 sq ft for smaller households wanting flexibility;
3BR Premium around 1,055 sq ft for families wanting proper utility space;
3BR Premium + Study around 1,152 sq ft for longer-term owner occupation;
and the 4BR private-lift products from around 1,367–1,485 sq ft for larger families.
The 5BR Suite at around 1,808 sq ft is a different proposition altogether.
For that buyer, I wouldn't compare it against another project's 5-bedroom purely on PSF.
I would compare:
what else the same total budget buys.
There Is Another Mega Project I Am Watching
And this is where I think buyers should think one move ahead.
Thomson Reserve is scheduled to launch in October 2026. Recent reporting puts the launch in mid-October.
Some buyers will buy.
Some will miss their preferred stack.
Some may find the eventual price above their comfort zone.
Others may simply not be ready to commit by October.
And that's okay.
Because another large MRT-oriented project I have been studying very closely is expected to come after it.
Chuan Grove.
I have written extensively about Chuan Grove already, so I'm not going to turn this Thomson Reserve article into a Chuan Grove article.
The locations are different.
The buyer catchments are different.
The schools are different.
The surroundings are different.
But structurally, there are some interesting similarities.
Thomson Reserve:
1,268 units + MRT + large-scale development.
Chuan Grove:
around 1,055 units + Lorong Chuan MRT + large-scale development.
And Chuan Grove is currently expected to enter the market in:
Q1 2027.
So for someone shopping for a major new launch with MRT connectivity and a large-project ecosystem, these two projects may eventually sit in the same decision tree.
Not necessarily as direct substitutes.
But as:
two different answers to a similar buyer brief.
In Fact, Missing Thomson Reserve May Give You More Information
Think about this.
If Thomson Reserve sells strongly in October, what does that tell us?
It tells us something about buyer acceptance of:
large projects,
MRT convenience,
family-sized units,
and whatever pricing benchmark Thomson Reserve eventually establishes.
Then Chuan Grove arrives later.
By then, buyers will have another data point.
This is something I constantly remind my clients:
You don't have to buy every good project.
Sometimes the project you don't buy helps you understand the project you eventually do.
If Thomson Reserve's pricing works and you find the right unit?
Study it seriously.
But if you miss it?
Or your preferred layout disappears?
Or the remaining stacks don't make sense?
Don't chase simply because everyone else bought.
There is always another launch.
And for me, Chuan Grove is one of the important Q1 2027 launches to keep on the radar.
The Bigger Lesson From Thomson Reserve's Floor Plans
My earlier Thomson Reserve articles were about:
land.
Price.
Replacement cost.
Lorong Puntong.
And whether an old land acquisition could create a pricing advantage.
Today, the floor plans have changed the conversation.
Because cheap land alone doesn't make a good development.
The developer still has to turn that land into a product people actually want to live in.
And based on what has now been released, Thomson Reserve looks like it has been designed with several distinct household types in mind.
Compact homes.
Flexible study layouts.
Proper family homes.
Larger utility spaces.
Private-lift premium homes.
And a genuine 5-bedroom suite.
Combine that with the large site and the variety of external and internal views, and I think the more useful question on launch day won't be:
“What's Thomson Reserve's average PSF?”
It will be:
“Which layout, which stack, which view — and at what price?”
That is where I think the real opportunities will be.
And if the unit you want doesn't make sense?
Don't force it.
October 2026 is Thomson Reserve.
Q1 2027 should bring another major MRT-oriented development onto the radar:
Chuan Grove.
Two mega projects.
Two MRT stations.
Two very different locations.
And potentially two very different pricing stories.
When Thomson Reserve's actual price chart is released, that's the comparison I want to make next.
Want the tailored version for your portfolio?
Every article here generalises. A 20-minute conversation makes it specific to your numbers.
How many units are there at Thomson Reserve?
How many blocks does Thomson Reserve have?
What is the smallest Thomson Reserve floor plan?
Does Thomson Reserve have 2-bedroom plus study units?
Does Thomson Reserve have 3-bedroom plus study units?
Which Thomson Reserve units have private lifts?
How large is the Thomson Reserve 5-bedroom?
Is Thomson Reserve near an MRT station?
When will Thomson Reserve launch?
What other major project can buyers consider after Thomson Reserve?

Written by
Christopher Ng (CEA R014394H)
Singapore Property & Asset Progression Strategist with ERA Realty Network. A NUS Real Estate graduate, Christopher has advised homeowners, investors and property owners since 2004.