
What Is Plot Ratio for Landed Property in Singapore? GFA, Built-Up, Envelope Control and Basements Explained
This article clarifies the difference between plot ratio, GFA, and built-up area for Singapore landed properties. It explains how URA's envelope control can limit what you can build, even if the theoretical GFA is higher.
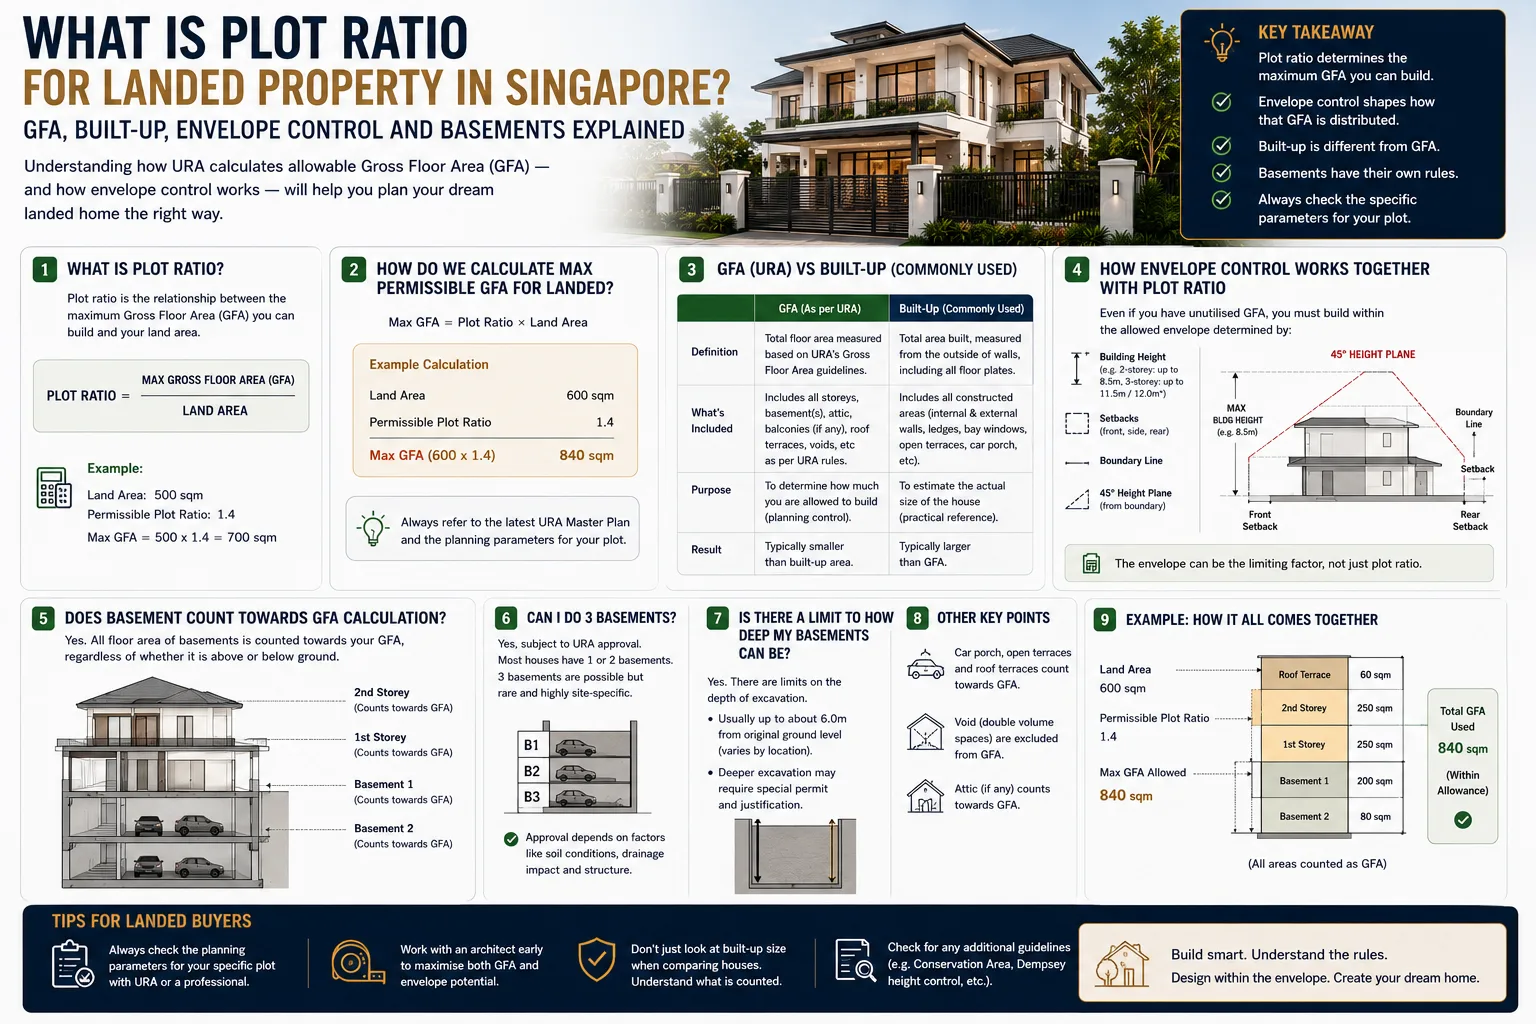
One of the most confusing things about landed property is that buyers often hear three different numbers:
Land size.
Plot ratio / GFA.
Built-up area.
And then someone says:
“This land is 5,000 sq ft, plot ratio 1.4, so can build 7,000 sq ft.”
Sounds simple.
Unfortunately, for landed property, it is often not that simple.
This is one area where I think buyers need to distinguish between the Master Plan mathematics and the actual landed-house planning controls.
Because yes, many low-density residential sites may show a Master Plan Gross Plot Ratio such as 1.4, and some sites can have a different or higher GPR.
But for a conventional landed house, you generally should not assume that your practical buildable house is simply:
Land Area × 1.4
URA's current landed controls work heavily through a building-envelope approach. The final permissible building mass is shaped by your housing form, setbacks, road buffer, allowable storey height, attic/mezzanine design and other site conditions. URA has stated explicitly for landed forms that GFA can be the resultant of the permitted building form and envelope.
That distinction is important enough that I think every serious landed buyer should understand it.
First: What Is Plot Ratio?
At the simplest level, Gross Plot Ratio — or GPR — is:
Gross Floor Area ÷ Site Area
URA defines GPR as the ratio of a development's GFA to its site or plot area. GFA broadly refers to covered floor space counted for development-control purposes, subject to the detailed inclusion and exemption rules in URA's GFA handbook.
So mathematically:
If your site is:
5,000 sq ft
and the applicable maximum GPR is:
1.4
then the simple theoretical GFA calculation is:
5,000 × 1.4 = 7,000 sq ft GFA
That calculation itself is correct.
But here is where landed buyers get into trouble.
The mathematical maximum and the house that can physically and legally fit on the site may not be the same thing.
URA itself says for ordinary residential development that a Master Plan GPR is an upper bound and may not be achievable because of setbacks, height, plot shape, topography and technical requirements.
For landed houses, envelope control becomes particularly important.
“But Aren't Landed Plots Usually Plot Ratio 1.4?”
This is something we often hear in the market.
And I would phrase it more carefully.
Many low-density residential areas in Singapore are associated with Master Plan GPRs of 1.4 or below, while some residential sites can have different or higher plot ratios. URA's own guidelines frequently distinguish landed and low-density housing areas with GPR of 1.4 or less from higher-intensity residential areas.
But there is an important catch:
A conventional landed house is not simply designed by taking whatever Master Plan number you see and multiplying the land by it.
For landed housing, you also have a separate set of controls governing:
terrace versus semi-D versus detached,
2-storey versus 3-storey landed areas,
front/rear/side setbacks,
road buffers,
building envelope,
attic,
mezzanine,
basement,
and, for certain housing forms, site coverage.
That is why I would never tell a buyer:
“Land 4,000 sq ft × 1.4 = definitely can build 5,600 sq ft.”
The correct word is:
potentially.
Then get the site properly studied.
So How Do We Calculate Maximum Permissible GFA?
Conceptually, there are two questions.
Question 1: What Is The Applicable Planning Intensity?
This comes from the Master Plan and other applicable planning controls.
If the relevant GPR is 1.4 and the recognised site area is 5,000 sq ft:
Theoretical GFA ceiling = 7,000 sq ft.
But that is only one layer.
Question 2: Can The Landed Building Envelope Actually Accommodate That Much?
Now we apply:
landed housing form,
plot width,
front setback,
rear setback,
side setback,
road buffer,
permitted height,
attic geometry,
site coverage where applicable,
technical restrictions.
URA has applied envelope-control guidelines to landed housing since 2015. The permissible envelope is determined by setbacks and allowable height and acts as the three-dimensional limit within which the house is designed.
So in practice:
Your real maximum is constrained by whichever controls bite first.
You may have theoretical GFA available but physically cannot fit it inside the permitted landed envelope.
Or the envelope may allow a surprisingly large house because the terrace has very efficient party-wall construction.
This is where a Qualified Person's test-fit becomes much more useful than a calculator.
Plot Ratio And Envelope Control Are Two Different Ideas
This is probably the most useful way to think about it.
Plot Ratio Controls Intensity
It asks:
How much GFA can this site support?
Envelope Control Controls Shape And Massing
It asks:
Where can the building physically sit, and how high can it go?
Imagine I tell you:
You are allowed to put 7,000 litres of water into a container.
That is your quantity limit.
But then I give you a box of a certain width, depth and height.
That box is your physical envelope.
If the container can only hold 6,000 litres...
you don't get 7,000 litres merely because your mathematical allowance was higher.
That is broadly how I explain plot ratio versus envelope control to buyers.
What Is URA's Landed Envelope?
For landed houses, URA's envelope is defined primarily through:
setbacks + allowable storey height.
Current URA guidance provides maximum building heights of approximately:
12m for 2-storey landed housing areas
and
15.5m for 3-storey landed housing areas.
Within that envelope, architects have flexibility to configure:
floors,
attics,
mezzanines,
voids,
higher ceilings,
and different internal arrangements.
But the house cannot simply expand beyond the envelope because unused theoretical GFA remains.
That is one reason I increasingly tell buyers:
Don't ask only how much GFA you have. Ask whether you have enough envelope to use it well.
Why Plot Width Matters
Take two sites.
Both:
5,000 sq ft.
Both theoretically subject to the same GPR.
But:
Plot A
12m wide.
Regular.
Plot B
Very narrow and extremely deep.
Even with identical theoretical GFA, the resulting houses can be very different because:
setbacks,
room depth,
natural light,
circulation,
and building-envelope geometry
affect what you can realistically design.
This connects directly to my earlier article on why two 4,000 sq ft landed plots can have very different values.
The size of the land is one number.
Its ability to support good architecture is another.
Now Comes The “Built-Up” Confusion
This is probably where agents, owners and buyers talk past one another.
You see a listing:
Land: 2,500 sq ft
Built-up: 5,000 sq ft
Then someone checks URA and says:
"How can? Plot ratio only 1.4 means should be 3,500 sqft!"
Because:
“Built-up” in property marketing is not necessarily the same thing as statutory URA GFA.
This distinction is very important.
What Does URA Mean By GFA?
URA's GFA is a planning-control measurement.
As a general principle, covered floor space is counted, measured according to URA's prescribed rules, while particular areas may be fully included, partly included or exempted.
URA generally measures GFA to the middle of external walls, with specific rules applying to voids, projections, M&E spaces and other features.
It is a regulatory number.
What Does “Built-Up” Mean In A Landed Listing?
“Built-up” is much more of a market term.
And this is where things can get messy.
Depending on who is marketing the property, built-up may attempt to describe the total physical floor area across:
Level 1,
Level 2,
attic,
basement,
car porch,
balconies,
terraces,
sometimes void-related or ancillary spaces.
There is no guarantee that an advertisement's “5,000 sq ft built-up” was calculated using exactly the same URA methodology as statutory GFA.
That is why I treat marketed built-up as:
a useful size indication — not a planning certificate.
If exact development intensity matters, ask for the approved plans and the approved GFA.
A Simple Example
Imagine a terrace house advertised as:
Land: 2,200 sq ft
Built-up: 4,000 sq ft
That does not necessarily mean:
URA GFA = exactly 4,000 sq ft.
Perhaps the agent included areas that URA treats differently.
Perhaps the built-up figure is an approximation.
Perhaps basement or ancillary areas are included.
Perhaps the calculation was measured simply from floor plates.
For normal home shopping, this may be acceptable as an indicative comparison.
But if you are buying because:
“I can definitely rebuild 5,500 sq ft here,”
then don't use the marketing built-up figure.
Get the planning numbers.
This Is The Question Buyers Should Ask Instead
Don't ask:
“What is the built-up?”
Ask two questions:
What is the current approximate physical built-up?
Useful for understanding the living space.
Then:
What is the approved GFA / what GFA and building envelope could be achieved if I redevelop?
Useful for understanding the development potential.
Those are different questions.
So Does Basement Count Towards GFA?
This is where I need to be careful because there is no simple rule that says:
“Basement never counts.”
URA's general GFA principle is that covered floor areas are counted unless specifically exempted. Certain basement elements receive specific exclusions — for example, basement diaphragm walls are excluded, and certain common basement M&E rooms may be excluded under their relevant conditions.
Therefore, buyers should not make the simplistic assumption:
“Basement is underground, therefore free GFA.”
Whether particular basement spaces are counted or exempted depends on the design, use and URA's current GFA rules.
But there is another important distinction:
Basement and storey-height control are separate from GFA treatment.
A properly configured basement may not count as an additional above-ground storey for landed envelope purposes.
That doesn't automatically mean every square foot inside it disappears from GFA calculations.
Two different concepts.
What Qualifies As A Basement For Storey Control?
URA's guidelines distinguish fully submerged basements and basements with protrusion.
For landed housing, fully submerged basements may extend farther towards boundaries than above-ground buildings, subject to conditions.
For example, outside GCB Areas, a fully submerged basement may potentially extend to the site lot boundary on applicable sides provided requirements concerning tree-planting strips, technical constraints, drainage/sewerage and impact on neighbouring properties are met. At the road side, it can potentially extend towards the Road Reserve line under specified conditions.
This is why basements can add a huge amount of physical space to a landed home.
But engineering and construction economics become another issue altogether.
Can I Build Three Basements?
This is a fascinating question.
And the answer is:
Do not think of URA's landed rules as simply saying “maximum one basement”.
The current landed envelope guidance I reviewed sets out how basement setbacks and protrusion are treated, rather than stating a blanket one-basement-storey maximum.
So conceptually, could a design contain:
Basement 1,
Basement 2,
Basement 3?
Potentially, a multi-level underground proposal can be conceived.
But that does not mean:
Every 2,000 sq ft terrace can automatically dig three basements.
At that point, planning permission may be the easy part.
The hard part becomes:
engineering,
excavation,
neighbouring structures,
ground conditions,
groundwater,
retaining-wall design,
sewer lines,
drainage,
fire safety,
ventilation,
means of escape,
construction access,
and cost.
For a normal terrace, three basement levels would be an extremely serious engineering project.
Is There A URA Limit To How Deep A Basement Can Go?
In the current landed envelope-control guidance I reviewed, URA does not state a simple universal rule such as:
“Residential landed basements can only be 6m deep.”
Instead, its rules focus on:
protrusion,
boundary setbacks,
how far a fully submerged basement can extend,
minimum submergence below green buffers/tree strips,
technical requirements,
and avoiding adverse impact on adjoining properties.
So the practical limit can come from other constraints rather than a neat universal “maximum basement depth” number.
And those constraints can be substantial.
Why Three Basements May Be Technically Possible But Financially Crazy
Let's say you have an intermediate terrace.
2,200 sq ft land.
You decide:
"Above ground restricted, never mind. I'll dig three basements."
In theory, you are creating huge additional physical space.
But now think about construction.
You have neighbours attached on both sides.
Existing foundations.
Limited site access.
Possibly groundwater.
Deep excavation.
Temporary retaining systems.
Waterproofing.
Pumping.
Ventilation.
Fire-protection requirements.
Mechanical systems.
And every cubic metre of earth needs to be excavated and removed.
Your basement could become the most expensive part of the entire house.
So the better question isn't:
“Can I do three basements?”
It is:
“Why do I need three basements, and will the market ever pay me back for them?”
That is a very different Asset Progression conversation.
Basement Space Can Be Extremely Useful
I am not anti-basement.
Quite the opposite.
Done well, basements can solve many landed problems.
For example:
Home theatre.
Gym.
Wine cellar.
Entertainment room.
Storage.
Car parking.
Plant room.
Family space.
Because these functions don't necessarily need the same daylight as bedrooms and living rooms.
That can free the precious above-ground envelope for:
bedrooms,
living,
dining,
natural light,
gardens.
Architecturally, that makes sense.
But Don't Build Underground Just To Chase A Big “Built-Up” Number
This is something I would caution landed buyers against.
Suppose:
House A built-up: 5,000 sq ft.
House B: 7,000 sq ft.
House B sounds superior.
Then you discover:
2,500 sq ft of House B is underground storage and car park.
House A has:
larger living room,
better bedrooms,
better light,
better garden.
Which house feels bigger?
Maybe House A.
Again:
Built-up is not quality.
And built-up is certainly not automatically market value.
Plot Ratio Can Also Mislead Buyers When Comparing Detached And Terrace Houses
Imagine:
Terrace
2,500 sq ft plot.
Party walls.
No normal side setbacks.
Very efficient footprint.
Detached
5,000 sq ft.
Open all sides.
Side/rear setbacks.
Site-coverage control.
Even if the detached site is twice as large, you cannot simply assume:
twice the land = twice the practical house.
URA applies no site-coverage control to conventional Terrace Type I/II houses, while detached homes have explicit site-coverage limits. Terrace plots still have other setbacks and envelope controls, of course.
This is one reason terraces can generate surprisingly efficient physical built-up relative to land.
How Do Plot Ratio And Envelope Control Work Together?
Here is my simple framework.
Imagine buying a landed property.
Step 1 — Check Land-Use And Master Plan Information
Residential?
What GPR, if any, is shown?
Any special control?
Conservation?
GCB?
Street Block Plan?
Step 2 — Check The Designated Landed Housing Control
Mixed landed?
Semi-D?
Bungalow?
2-storey?
3-storey?
URA's Designated Landed Housing Area Plan provides this additional layer.
Step 3 — Establish Net Plot Characteristics
Land area.
Width.
Depth.
Road Reserve.
Drainage Reserve.
Shape.
Step 4 — Apply Setbacks And Road Buffer
This defines where the above-ground building can sit.
Step 5 — Apply The Permitted Height / Envelope
2-storey envelope?
3-storey?
Attic/mezzanine possibilities?
Step 6 — Consider Housing-Form-Specific Controls
For example, detached site coverage.
Step 7 — Work Out The Actual GFA Under URA Rules
Not marketing built-up.
Proper planning computation.
Step 8 — Test Basement Options
What is permissible?
What counts as GFA?
What can physically be excavated?
What does it cost?
That is the correct exercise.
A Simple Hypothetical Example
Let's use a 5,000 sq ft freehold landed plot.
Suppose URA SPACE shows a residential GPR of:
1.4.
The simple theoretical calculation gives:
5,000 × 1.4 = 7,000 sq ft GFA
Now suppose it is a 2-storey landed area.
We still have to fit the proposed house within:
front setback,
rear setback,
side setbacks depending on housing form,
12m maximum envelope,
attic geometry,
site coverage if detached.
If all those controls only allow you to sensibly create, say, 6,400 sq ft of counted above-ground space, you don't automatically get to force another 600 sq ft onto the roof simply because your multiplication gave 7,000.
Conversely, basement design and specific GFA treatments might result in total physical built-up being different again.
That is why the three numbers should never be confused.
Land Size, GFA And Built-Up: Think Of Them As Three Separate Numbers
This is perhaps the simplest summary.
LAND SIZE
How much land do I own?
Example:
5,000 sq ft.
GFA
How much floor area counts under URA's development-control measurement?
Subject to applicable planning controls and exemptions.
BUILT-UP
How much physical house is being marketed / experienced?
A market-facing approximate measurement that may include areas treated differently under statutory GFA rules.
They are related.
They are not interchangeable.
Why This Matters When Buying An Old Landed House
Let's say a selling agent tells you:
“Current built-up 4,500 sq ft. You rebuild can easily do 7,000.”
Okay.
How?
What GPR?
What designated landed zone?
What housing type?
What setbacks?
Road category?
Plot width?
Envelope?
Basement?
How was 7,000 calculated?
If the answer is:
"Normally multiply land by 1.4 lah."
I would not base a multimillion-dollar purchase on that.
Get the Qualified Person involved.
This Also Matters When Buyers Compare Two Houses
House A:
Land 4,000 sq ft.
Advertised built-up 7,000.
House B:
Land 4,000.
Built-up 5,000.
Many buyers immediately think:
House A has 2,000 sq ft more value.
Maybe.
But perhaps House A's figure includes:
large basement,
car porch,
ancillary space.
While House B has far more usable bedrooms and living space above ground.
This is why I increasingly ask for floor plans before discussing built-up.
Where is the space?
That's more important than the headline number.
What About A&A?
This also connects to my earlier article on A&A versus reconstruction.
URA uses approved GFA when determining whether works remain within the A&A threshold.
One key criterion is that proposed additional GFA must generally not exceed 50% of the approved GFA, alongside other 50% tests for external walls and structural changes.
Notice the wording:
approved GFA.
Not:
the PropertyGuru advertised built-up.
This is another reason the distinction matters.
Asset Progression: More GFA Isn't Always More Wealth
For landed owners, increasing floor area can create value.
Buy old house.
Redevelop.
Increase usable accommodation.
Create better bedrooms.
Better kitchen.
Better family spaces.
Potentially, the resulting property becomes substantially more valuable.
That is genuine value creation.
But there is a point where you can overbuild.
Suppose the neighbourhood's buyers typically want:
5,000–6,000 sq ft family houses.
You dig three basements and create:
10,000 sq ft.
Your cost explodes.
Will the next buyer pay dollar-for-dollar for the extra underground 4,000 sq ft?
Maybe not.
So the objective should never simply be:
Maximum GFA
or:
Maximum built-up.
The better objective is:
Maximum useful and marketable home for the total capital committed.
That is how I think about redevelopment as Asset Progression.
So Can I Really Have A 7,000 Sq Ft House On 5,000 Sq Ft Land?
Potentially.
But don't derive that answer solely from:
5,000 × 1.4.
First establish:
the actual Master Plan controls,
whether conventional landed-envelope rules apply,
housing form,
height control,
setbacks,
site coverage,
plot dimensions,
technical constraints,
and what constitutes GFA versus other physical built-up areas.
Then let a QP produce a proper feasibility study.
At landed prices, this is cheap due diligence.
My View: “Plot Ratio 1.4” Is Useful — But Often Misused In Landed Conversations
I think this is the key takeaway.
Plot ratio is a perfectly legitimate planning concept.
But in landed-property conversations, it often becomes an oversimplified shortcut:
Land × 1.4 = what I can build.
That is the part I would challenge.
A landed house is constrained by a three-dimensional planning envelope, not merely a spreadsheet formula.
And your final physical built-up can also differ from statutory GFA because those terms are calculated for different purposes.
Then once basement enters the picture, things become even more nuanced.
So if you're buying a landed property specifically because of rebuilding potential, ask your architect:
What is my site's planning intensity?
What is my actual permissible landed envelope?
What is the estimated statutory GFA?
What physical built-up can you create?
How much of that is above ground versus basement?
Which basement areas count towards GFA?
What is technically sensible—not merely theoretically possible?
Those answers tell you far more than:
“Plot ratio 1.4.”
Because when spending millions buying landed property, I don't want to know only what the calculator says.
I want to know what I can actually build.
Want the tailored version for your portfolio?
Every article here generalises. A 20-minute conversation makes it specific to your numbers.
What is plot ratio for landed property in Singapore?
Are landed properties usually plot ratio 1.4?
If my land is 5,000 sq ft and plot ratio is 1.4, can I definitely build 7,000 sq ft?
What is GFA?
Is built-up the same as GFA?
Why can advertised built-up exceed what I expect from plot ratio?
How does envelope control affect landed GFA?
Which is more important: plot ratio or envelope control?
Does a basement count towards plot ratio/GFA?
Does a basement count as another landed storey?
Can I build more than one basement level under a landed home?
Can I build three basements under my landed house?
How deep can my landed basement be?
Can a fully submerged basement extend to the boundary?
Why are basements so attractive for landed houses?
Is it worth building several basement levels just to increase built-up?
What numbers should I ask for before buying a landed redevelopment property?
What is the biggest mistake buyers make with plot ratio?

Written by
Christopher Ng (CEA R014394H)
Singapore Property & Asset Progression Strategist with ERA Realty Network. A NUS Real Estate graduate, Christopher has advised homeowners, investors and property owners since 2004.