
How Big a Landed House Can I Actually Build? Singapore’s URA Envelope Control Explained for Home Buyers
Understanding URA's envelope control is crucial when buying landed property in Singapore. Land size alone doesn't dictate how big your dream home can be; factors like housing type, height limits, setbacks, and road buffers all play a role.
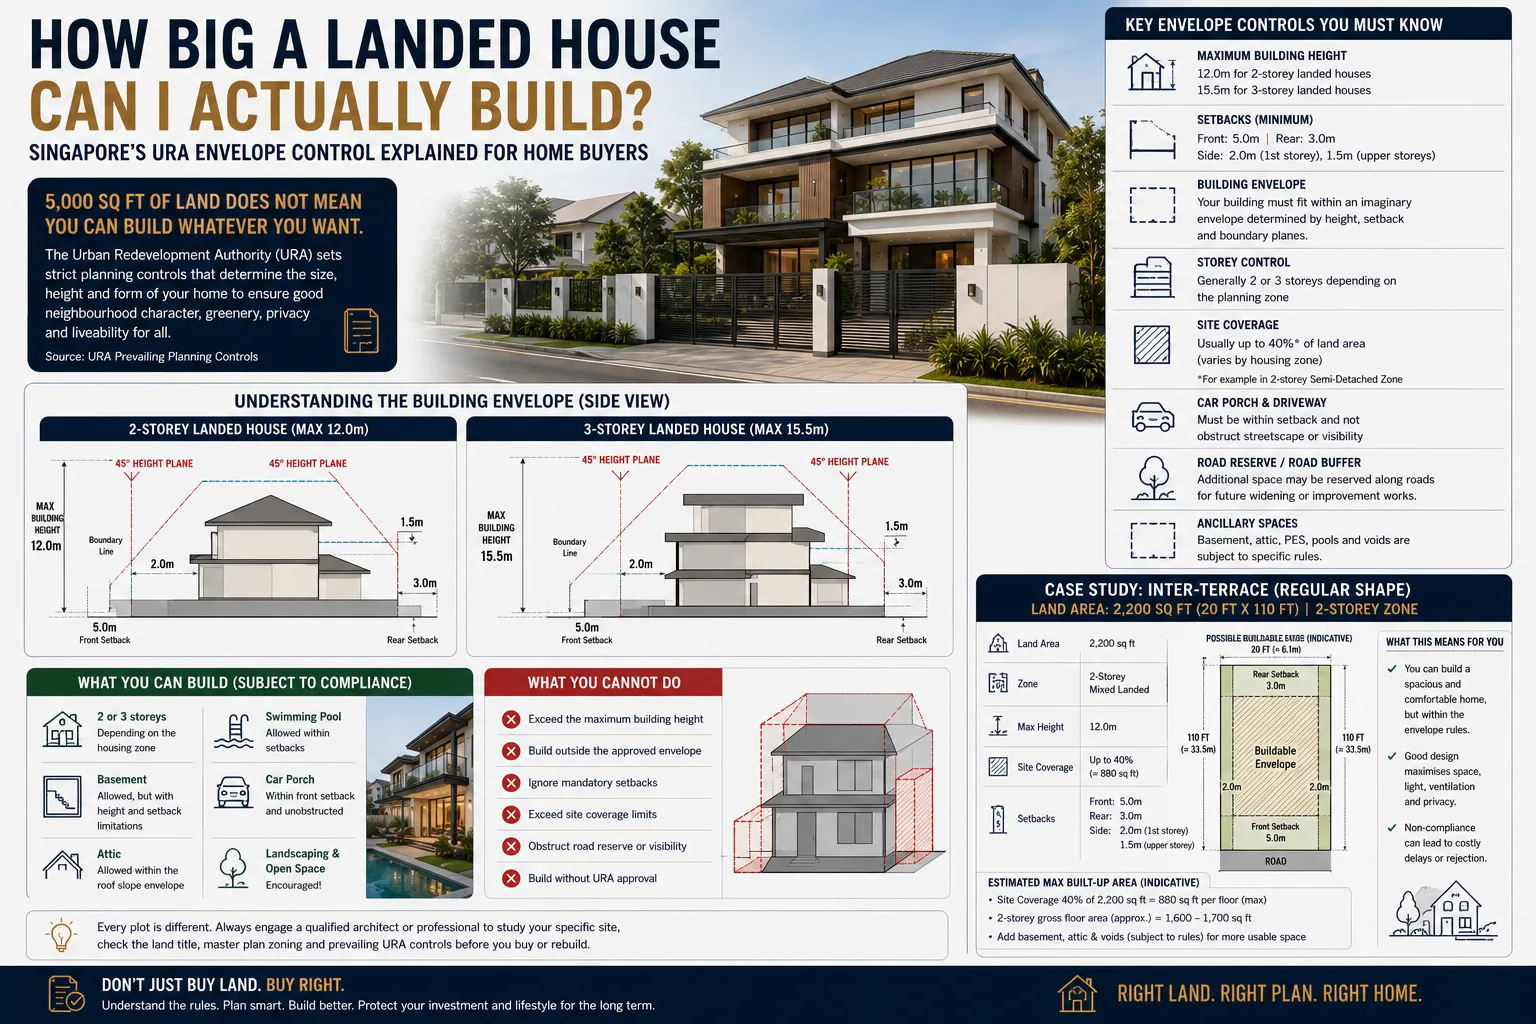
One of the most common assumptions I hear when buyers view an old landed property is:
“The land is 5,000 sq ft. Surely I can build a huge house.”
Maybe.
But 5,000 sq ft of land does not mean you have 5,000 sq ft of building footprint, and it definitely does not mean you can simply multiply 5,000 sq ft by three storeys and conclude:
“I can build 15,000 sq ft.”
Landed development in Singapore does not work that way.
What you can eventually build depends on a combination of:
landed housing type,
storey-height control,
plot width and shape,
front, rear and side setbacks,
road buffers,
the allowable building envelope,
site coverage for certain housing types,
basement configuration,
and site-specific technical considerations.
URA describes the permissible Gross Floor Area for landed housing as essentially the result of the allowable building height and permissible building envelope rather than simply applying a conventional plot ratio to the land.
And this matters enormously when buying landed property.
Because sometimes the most important question is not:
“How big is the land?”
It is:
“What can I actually create on this land?”
Why Landed Buyers Need To Understand The Building Envelope
Imagine two houses.
Both have:
2,200 sq ft land.
Both are intermediate terraces.
Both are freehold.
But one sits within a designated 2-storey landed area and another within a 3-storey landed area.
Can they ultimately accommodate the same house?
Not necessarily.
URA's current envelope controls limit landed housing to the applicable 2-storey or 3-storey height control—or another prescribed height on the designated landed-housing plan—whichever is lower.
Historically, many buyers described houses as:
2 storey + attic
or
3 storey + attic.
That language is still commonly used in listings.
But from a planning perspective, the more useful way to think today is:
What volume fits inside the permitted URA envelope?
That envelope is your three-dimensional box.
Your architect then designs the house inside it.
The 12m And 15.5m Numbers Buyers Keep Hearing
Under URA's envelope-control framework, the maximum overall envelopes were established at approximately:
12 metres for 2-storey landed housing
and
15.5 metres for 3-storey landed housing.
The top part of the envelope is shaped by the prescribed geometry rather than simply allowing a vertical box all the way to maximum height.
So when someone says:
“This is a 2-storey landed zone.”
it does not simply mean:
Level 1.
Level 2.
Finished.
There may still be scope for an attic within the permissible envelope.
But importantly:
An attic is not a free additional full floor.
URA defines an attic as an incidental space within the permissible 2- or 3-storey envelope.
That distinction is very important.
What Does “2-Storey Mixed Landed” Actually Mean?
This is something buyers encounter frequently on URA maps.
Suppose your property is within a designated 2-storey mixed landed housing area.
The “mixed landed” part generally relates to the permitted landed housing forms in that area.
The 2-storey control tells you the prevailing vertical character URA intends to preserve.
So even if:
the neighbour built something that looks very tall,
the existing house appears to have three levels,
or your land is enormous,
your redevelopment still has to comply with the applicable prevailing planning controls.
URA specifically states that the permissible building height follows the applicable landed housing height designation, with the lower applicable limit governing.
This is why I would never buy landed based on:
“Neighbour looks like three storey, so mine surely can.”
Check.
Setbacks: The Land You Own But Cannot Simply Fill With House
Now we get to one of the biggest reasons headline land area and buildable house size differ.
Setbacks.
For a prevailing Terrace Type I intermediate house, URA's current general controls specify:
Front setback: 7.5m
Rear setback: 2m
There is generally no side setback because the intermediate terrace shares party walls with its neighbours.
So imagine a long rectangular terrace site.
You own the entire plot.
But your main building cannot simply run from the front boundary to the rear boundary.
A substantial part of the front is reserved to create the required separation from the road.
The rear needs its setback too.
That immediately reduces the main building footprint.
“But My Car Porch Goes Into The Front Setback”
Correct.
And this is another place where buyers get confused.
Certain structures can project into setback or buffer areas within the applicable controls.
For Terrace Type I homes fronting Category 3–5 roads, for example, URA's prevailing controls allow the car porch/front patio to extend further forward than the main building, subject to the specified boundary-clearance controls.
So:
main building setback
does not mean:
7.5m of completely empty grass.
But it also doesn't mean you can turn the entire front yard into another full enclosed living room.
Different structures have different controls.
Road Buffer: Why The Road In Front Of Your House Matters
This links directly to my earlier article about plot frontage, road reserve and land quality.
Not all roads are treated equally.
For landed housing, the front setback can depend on the road category.
URA's prevailing controls note that the standard 7.5m front setback applies to relevant landed plots fronting Category 3–5 roads; where a site fronts a Category 2 road, the larger applicable road-buffer requirement applies instead.
For example, URA's semi-D road-buffer table shows:
Category 1: 24m
Category 2: 12m
Category 3/4 and slip road: 7.5m
for the main building, inclusive of the relevant green buffer.
That means two identically sized plots can potentially produce different development outcomes simply because they front different types of roads.
Again:
same land area does not mean same buildability.
Road Reserve Is Another Separate Consideration
And don't confuse:
road buffer
with
Road Reserve.
They are related to the road environment but are not the same thing.
URA defines Road Reserve as land required to be vested in the State under the Street Works Act and demarcated between the Road Reserve line and site boundary.
So if redevelopment potential matters, I want to know:
What is the title land?
Where is the Road Reserve line?
What is the net plot?
What road buffer applies?
Where does the permissible building envelope actually begin?
Those questions are far more useful than simply asking:
“How many square feet?”
What About Side Setbacks?
This depends on the housing form.
For example, under prevailing controls:
Intermediate Terrace Type I: no conventional side setback because of the party walls.
Semi-D / Corner Terrace Type I: generally 2m on the open side.
Detached: generally 2m on both relevant sides and rear.
The front setback for these common landed forms is generally 7.5m for Category 3–5 roads, subject to the applicable rules.
This is one reason an intermediate terrace can sometimes achieve surprisingly efficient land utilisation.
You have less land than a semi-D.
But you are also not losing 2m along an open side.
The semi-D gives you:
light,
ventilation,
garden,
privacy.
But some of that land necessarily remains open.
This is another example of why land size alone doesn't tell you built-up potential.
Detached Houses Have Another Constraint: Site Coverage
This is especially important.
Terraces and semi-Ds do not have the same site-coverage control shown in URA's prevailing table.
Detached houses do.
For detached houses outside Good Class Bungalow Areas, URA currently specifies:
40% maximum sub-control
and
50% maximum overall site coverage.
Inside GCB Areas, the controls are tighter:
35% sub-control
and
45% overall site coverage.
So imagine:
Semi-D
4,000 sq ft land.
Detached
5,000 sq ft land.
It does not automatically follow that the detached house can have a ground-floor footprint 25% larger.
The detached house has a different planning framework.
This is why a badly configured small detached plot can sometimes feel surprisingly constrained compared with a very efficient semi-D.
Then Comes The Building Envelope
Think of the envelope as an invisible three-dimensional shell around your future house.
The architect can create different floor configurations inside it.
But the building generally cannot simply break through the shell because you want:
higher ceilings,
another storey,
or a bigger attic.
URA introduced the envelope approach to give homeowners more flexibility in configuring internal space while maintaining a consistent overall landed streetscape.
This is actually quite elegant.
Instead of prescribing every internal floor rigidly, URA essentially says:
Here is the maximum acceptable massing for this landed area. Design within it.
The Attic Is Where Good Architects Can Create A Lot Of Value
This is why two architects can look at the same landed plot and produce quite different houses.
URA allows an attic as incidental space within the permitted envelope.
Depending on design, that attic might accommodate:
master bedroom,
study,
family room,
gym,
entertainment room,
or additional bedrooms.
But the attic must fit within the roof/envelope geometry.
So it will not necessarily have the same full floor plate as Level 2.
This is why I become cautious when property advertisements say:
“2.5 storey means essentially three full floors.”
Not necessarily.
Look at the actual approved plans and design.
Can I Have A Roof Terrace?
Potentially, subject to the envelope rules.
URA states that where roof terraces are proposed on attic roofs, they must generally sit at least 3m below the top extent of the permissible building envelope, so that future coverings do not breach the envelope. Where the roof is less than 3m below the envelope top, it is generally required to be a non-accessible RC flat roof except for maintenance.
Again:
You cannot simply say:
“Top floor got roof, just make roof terrace.”
Planning controls still apply.
What About A Basement?
This is where landed houses can become very interesting.
A basement can potentially add substantial usable space without simply adding another conventional above-ground storey.
But basement development has its own technical and planning controls.
URA distinguishes between:
basements with protrusion
and
fully submerged basements.
For terraces, a basement with protrusion may generally extend up to the road buffer and building setback, while a fully submerged basement may potentially extend further—to the Road Reserve line at the front and even towards site boundaries—subject to conditions concerning depth, drainage, sewerage and impact on adjoining properties.
That sounds attractive.
But basement construction is not free.
Far from it.
You are potentially dealing with:
excavation,
retaining systems,
groundwater,
waterproofing,
ventilation,
pumping,
neighbouring foundations,
temporary works,
and much higher construction costs.
So:
Can build basement
and
should build basement
are very different questions.
Basements Can Be An Expensive Way To Chase Built-Up
Suppose you can create another 1,000 sq ft underground.
Fantastic.
But what are you putting there?
If it becomes:
home theatre,
wine room,
gym,
helper's area,
storage,
entertainment space,
perhaps it has lifestyle value.
If you are digging a multimillion-dollar basement merely to say:
“My house is 6,000 sq ft built-up.”
I would question the economics.
Remember:
built-up area and valuable built-up area are not always the same thing.
Now Let's Put Everything Together With A Realistic Case Study
Let's use the house you asked about.
Hypothetical Case Study
Housing type: Intermediate Terrace Type I
Land: 2,200 sq ft
Plot: Regular rectangular
Planning context: Designated 2-storey mixed landed housing area
Road: Assume an ordinary Category 3–5 landed street for illustration
Objective: Demolish existing older house and rebuild a modern family home
Important:
The following is an illustrative test-fit, not planning approval.
A Qualified Person must assess the actual cadastral dimensions, Road Reserve, drainage/sewer constraints, platform levels and planning controls for the real site.
First Convert The Land
2,200 sq ft is approximately:
204 sqm.
So the plot comfortably exceeds the prevailing 150 sqm minimum for a Terrace Type I intermediate lot.
URA's prevailing minimum width for Terrace Type I intermediate housing is 6m.
Let's assume our regular hypothetical plot is roughly:
7.5m wide × 27.3m deep
which gives us approximately the right land area.
Again, purely illustrative.
Step 1: Apply The Main Building Setbacks
For our assumed Category 3–5 road:
Front setback:
7.5m
Rear:
2m.
Our approximate site depth is:
27.3m
Less front:
7.5m
Less rear:
2m
Leaves approximately:
17.8m
for the main building depth.
Multiply by our assumed 7.5m width:
Approximately:
133.5 sqm
or around:
1,437 sq ft of potential main-building footprint
before architectural refinements, voids and any other site-specific requirements.
Already, this tells us something.
The land is:
2,200 sq ft.
But the main ground-floor building envelope is not simply:
2,200 sq ft.
Step 2: Two Main Floors
Suppose your architect broadly achieves around 1,350–1,400 sq ft of effective floor plate on each of the first two levels after accounting for walls, stair arrangements and design.
Very roughly:
Level 1
1,350–1,400 sq ft
Level 2
1,350–1,400 sq ft
Total:
2,700–2,800 sq ft
Now we add the upper envelope.
Step 3: The Attic
Because this is a 2-storey landed area, we cannot simply put a third full conventional floor on top.
But an attic may be designed within the 2-storey building envelope. URA permits attic space as incidental space within the relevant envelope.
Depending on roof geometry and design, perhaps the architect can create another:
700–1,000+ sq ft
of useful upper-level accommodation.
Maybe more or less.
This is where professional design matters tremendously.
Our approximate above-ground internal programme might therefore become:
3,400–3,800 sq ft, perhaps approaching 4,000 sq ft in an efficient scheme depending on exactly how areas are measured and configured.
That actually explains why you frequently see 2,000–2,500 sq ft terrace plots advertising built-up areas around 3,500–4,500 sq ft.
Multiple levels multiply usable building space.
But not by simply multiplying land area by three.
Could Our 2,200 Sq Ft Terrace Reach 4,000 Sq Ft Built-Up?
Potentially, yes.
A well-designed 2-storey-plus-attic house on an efficient intermediate terrace plot may plausibly get into that broad range.
But I would not advertise 4,000 sq ft as a guaranteed URA entitlement simply from knowing:
“land = 2,200 sq ft.”
Why?
Because the actual answer depends on:
actual width,
actual depth,
road category,
Road Reserve,
platform levels,
roof/envelope design,
stair void,
air wells,
internal courtyards,
structural strategy,
and other technical requirements.
And importantly, the way agents describe “built-up” is not always identical to statutory GFA.
Buyers should not casually interchange the two.
What If I Want 5,000 Sq Ft?
Now the architect has a bigger challenge.
Perhaps we can:
maximise the attic more intelligently,
introduce a basement,
improve floor efficiency,
create mezzanine space where permitted within the envelope,
or rethink the internal planning.
URA's envelope framework allows flexibility in how interior space is configured, provided the overall permissible envelope is respected.
A basement could potentially add a meaningful amount of floor area.
So 5,000 sq ft of overall usable accommodation might become achievable depending on the actual site and design.
But now the economics change.
Do we really need it?
Suppose We Add A 1,000 Sq Ft Basement
Our rough programme could become:
Level 1
1,350 sq ft
Level 2
1,350 sq ft
Attic
900 sq ft
Basement
1,000 sq ft
Total:
Approximately 4,600 sq ft
Increase basement further where technically and legally feasible?
Perhaps the house pushes beyond 5,000 sq ft.
But every additional underground square foot may cost much more to construct than an equivalent conventional above-ground floor.
So the architect's job should not be:
“Maximum built-up at all costs.”
The better objective is:
Maximum useful home for the right construction cost.
This Is Why A 2,200 Sq Ft Terrace Can Sometimes Be Very Efficient
Intermediate terraces have one particular advantage:
No conventional side setbacks along the party-wall sides.
So although the site is narrower than a semi-D, a very high proportion of the plot width may support the main building.
This is why a well-designed terrace can feel surprisingly large internally.
The challenge is not necessarily total floor space.
The challenge often becomes:
natural light and ventilation.
Because both sides are attached.
Good architects therefore introduce:
courtyards,
air wells,
double-volume voids,
skylights,
roof openings,
and careful front/rear planning
to bring light deep into the house.
A poorly designed 4,000 sq ft terrace can feel dark and narrow.
A brilliantly designed 3,600 sq ft terrace can feel fantastic.
Again:
more built-up does not automatically mean better house.
What If The Same 2,200 Sq Ft Plot Were A Semi-D?
This is where the comparison becomes interesting.
At approximately 204 sqm, it would only just exceed the prevailing 200 sqm minimum plot size for a conventional side-to-side semi-D, and the plot would also need to satisfy the 8m width requirement.
Our hypothetical 7.5m-wide plot therefore wouldn't satisfy the normal prevailing 8m width benchmark without some applicable irregular-plot consideration.
And even if it did qualify, the semi-D requires a 2m open-side setback.
So despite the same headline land area:
Terrace configuration
and
semi-D configuration
could yield substantially different building footprints.
This is exactly why housing form matters.
What If My 5,000 Sq Ft Land Is Detached?
Same issue.
A 5,000 sq ft detached plot sounds huge.
But the detached house generally needs:
7.5m front setback on the relevant Category 3–5 road,
2m side setbacks,
2m rear setback,
and is also subject to the detached site-coverage controls.
So the answer is not:
5,000 × 2 floors = 10,000 sq ft
or:
5,000 × 3 = 15,000 sq ft.
The building must fit within the permitted footprint and envelope.
That is why:
A 5,000 Sq Ft Plot Is Not A 15,000 Sq Ft House Voucher
I think that is the simplest way to put it.
What About Mezzanines?
URA's envelope guidelines also allow flexibility for mezzanine floors within the overall permissible envelope, subject to the applicable planning and building requirements.
This gives architects another design tool.
Perhaps:
a double-volume living area with mezzanine study,
or
a partial intermediate level.
But again, the envelope is still the envelope.
A mezzanine does not magically create another unrestricted storey.
Existing Houses Can Also Complicate Things
Suppose you buy an older house that already sits partly outside today's prevailing envelope.
Does that mean:
“Existing already like that, therefore I can extend it further”?
No.
URA says where an existing landed building approved under previous controls already exceeds today's permissible envelope, new A&A works generally should not further increase the building bulk, with proposals assessed on their merits.
This is another reason buying an old landed house based on what currently stands there can be misleading.
The existing house may have been approved under a different planning regime decades ago.
Your new reconstruction follows today's controls.
Approved Plans Matter
This follows directly from my A&A article.
When buying an old house, I want to know:
What was approved?
What was subsequently added?
What is legal?
What can be retained?
And if I reconstruct, what current controls apply?
Do not assume:
existing physical house = current redevelopment entitlement.
Those are different things.
Why A Qualified Person Should Enter The Conversation Before OTP
This may be one of the highest-value things a landed buyer can do.
Suppose House A costs:
$5.8m
and House B:
$6.1m
House A looks cheaper.
But your buying thesis assumes:
“I can rebuild 6,000 sq ft.”
Before saving $300,000 on the purchase, spend some money getting the site properly reviewed.
If the architect says:
House A realistically gives you the 4,500 sq ft home you need.
Fine.
If he says:
Your assumed 6,000 sq ft doesn't work because of the road buffer, land geometry and 2-storey envelope...
that $300,000 discount may suddenly look much less attractive.
At landed prices, preliminary architectural due diligence can be extraordinarily cheap insurance.
Don't Ask The Agent To Be Your Architect
I say this as an agent.
We should understand landed planning.
We should understand the broad controls.
We should help buyers identify issues.
But if your buying decision depends on:
exact buildable area,
basement feasibility,
subdivision,
structural retention,
or a specific rebuilding scheme,
I want a Qualified Person involved.
There is a difference between:
“Broadly, this looks feasible.”
and
“This specific design is approvable.”
The latter belongs with the relevant professionals and authorities.
The Bigger House Is Not Always The Better Investment Either
This is another interesting landed-property point.
Suppose you spend:
$1.8 million
building 4,500 sq ft.
Another owner spends:
$2.5 million
creating 6,000 sq ft with a large basement.
Does the second house automatically become worth $700,000 more?
Maybe.
Maybe not.
Buyers value:
usable bedrooms,
good layouts,
parking,
natural light,
kitchen,
quality,
land,
location.
There may eventually be diminishing returns.
Your sixth entertainment space may cost a fortune to create but add little to resale value.
So when rebuilding, I separate:
marketable built-up
from
personal lifestyle built-up.
Both have value.
But not necessarily the same financial value.
Asset Progression And Rebuilding: Don't Overbuild The Land
This is where the discussion connects back to Asset Progression.
Suppose you buy:
Old terrace: $4m
Then spend:
$2.5m
building the most elaborate house technically possible.
Total commitment:
$6.5m+ before other costs.
But newly rebuilt terraces in that micro-market typically transact around:
$5.8m–$6m.
What happened?
You built an amazing home.
But perhaps financially:
you overbuilt the land.
That's not automatically wrong if you're staying 25 years and enjoying every square foot.
But recognise the distinction.
Asset Progression should ideally mean:
purchase intelligently + improve intelligently + maintain a sensible relationship between cost and resulting value.
Maximum buildable area is not the same as optimal development.
My Case Study: What Would I Actually Build On The 2,200 Sq Ft Terrace?
Let's come back to our hypothetical home.
If it were mine?
I would probably not start with:
“How do I maximise every possible square foot?”
I'd start with the family programme.
Perhaps:
Level 1
Two-car porch if site width/layout permits
Living
Dining
Dry kitchen
Wet kitchen
Helper's room
Powder room
Possible granny/guest room
Garden/rear outdoor area
Level 2
Master suite
Two children's bedrooms
Family area
Attic
Another bedroom
Study / office
Family entertainment
Terrace where permissible
That may already give me around:
3,500–4,000 sq ft of very usable family home, depending on actual design.
Do I need basement?
Maybe not.
If I do:
gym,
home theatre,
storage,
or additional family space.
Then we run the numbers.
This is a much healthier design process than:
“Architect, squeeze maximum GFA.”
Sometimes An Air Well Is More Valuable Than Another 100 Sq Ft
This is particularly true for intermediate terraces.
If you fill every possible square centimetre with enclosed floor area, you may create:
a larger house on paper,
but a darker house in reality.
Perhaps giving up:
100–150 sq ft
for a beautiful internal courtyard gives:
natural light,
cross ventilation,
greenery,
visual connection between levels.
The buyer who eventually walks into that home may pay more for the experience than for an extra storage room.
This is where architecture creates value.
Sometimes Double Volume Is Worth “Losing” Floor Area
Same idea.
Double-volume living technically gives up part of an upper floor.
But it may make a narrow terrace feel dramatically more spacious.
So again:
Maximum built-up ≠ maximum value.
This is why I increasingly believe landed buyers should consider the architect as part of the investment equation.
Good design can make the same land significantly more valuable to the person living there—and potentially to the next buyer.
A Simple Buyer Framework
Before buying landed with redevelopment in mind, I would answer these questions.
1. What landed housing form is permitted?
Terrace?
Semi-D?
Detached?
2. What is the applicable storey-height control?
2 storey?
3 storey?
Something site-specific?
3. What is the actual net site configuration?
Width.
Depth.
Shape.
Road Reserve.
Drainage Reserve.
4. What setbacks apply?
Front.
Rear.
Side.
Road buffer.
5. Is site coverage applicable?
Especially for detached/GCB forms.
6. Can an attic add the space I need?
Within the envelope.
7. Does a basement make technical and financial sense?
Not simply whether it is possible.
8. What house does my family actually need?
Bedrooms.
Parking.
Home office.
Multigenerational living.
9. What does it cost to build?
10. What will the completed asset realistically be worth?
Only then do I know whether the landed purchase makes sense.
My View
Landed property buyers often think in two dimensions.
Land width × land depth.
But what you're really buying is a three-dimensional development opportunity.
Width matters.
Depth matters.
Road matters.
Setbacks matter.
Height control matters.
The envelope matters.
And sometimes what happens below ground matters too.
That is why the question:
“How big is the land?”
should quickly be followed by:
“What can I actually build on it?”
Our hypothetical 2,200 sq ft intermediate terrace in a 2-storey mixed landed zone could potentially become a very comfortable 3,500–4,000 sq ft family home above ground, depending on the exact site and architectural solution.
Add a basement where feasible and the total usable area could be larger.
But none of these numbers should be treated as automatic entitlements.
The real answer comes from the combination of:
site + planning controls + architecture + engineering.
And that leads to perhaps the most important lesson.
When buying an old landed house for rebuilding:
Don't pay for the house you imagine until you know that house can actually be built.
A seller may be selling you 2,200 sq ft of land.
But what makes that land valuable to you is the home you can eventually create on it.
Understand that before you buy.
Want the tailored version for your portfolio?
Every article here generalises. A 20-minute conversation makes it specific to your numbers.
How big a landed house can I build in Singapore?
Does a 5,000 sq ft landed plot mean I can build 10,000 or 15,000 sq ft?
What is URA's landed building-envelope control?
How high can a 2-storey landed house be?
How high can a 3-storey landed house be?
Can a 2-storey landed house have an attic?
Can I build a roof terrace above the attic?
What are the setbacks for an intermediate Terrace Type I house?
Do semi-Ds have side setbacks?
Is there a maximum site coverage for terrace houses?
What is the site-coverage limit for a detached house?
Can I build a basement under my landed property?
Does a basement count as another storey?
Can I build a basement all the way to my land boundary?
How much can I build on a 2,200 sq ft intermediate terrace in a 2-storey zone?
Can I get more than 4,000 sq ft from that 2,200 sq ft plot?
Should I maximise the built-up when rebuilding landed?
Can I rely on the neighbour's house to determine what I can build?
Should I engage an architect before buying an old landed property?
What is the most important lesson for landed buyers?

Written by
Christopher Ng (CEA R014394H)
Singapore Property & Asset Progression Strategist with ERA Realty Network. A NUS Real Estate graduate, Christopher has advised homeowners, investors and property owners since 2004.